
Open House · Sunday, November 22, 2026 · 2:00–4:00 p.m. · New price: $279,900
YOU’RE INVITED
Tour 2610 Eldermont Street
Sunday, November 22 · 2:00–4:00 p.m.
See this one-level Burlington home in person, including its newly replaced roof, two flexible-use rooms, fenced backyard and deck.
Take a Video Tour
Take a closer look at the home, then contact Detra with questions or to arrange a private showing.
2610 Eldermont Street, Burlington, NC
$279,900 MLS® 12233629One-level living with room to make it your own. This 1,548-square-foot ranch offers 3 bedrooms, 2 baths and two additional flex spaces, along with a vaulted living room, fireplace, fenced backyard, deck and convenient Burlington location.
3 Bedrooms 2 Full Baths 2 Flex Rooms 1,548 Sq Ft Ranch Floor Plan Schedule a Showing Request More InfoPhoto Highlights
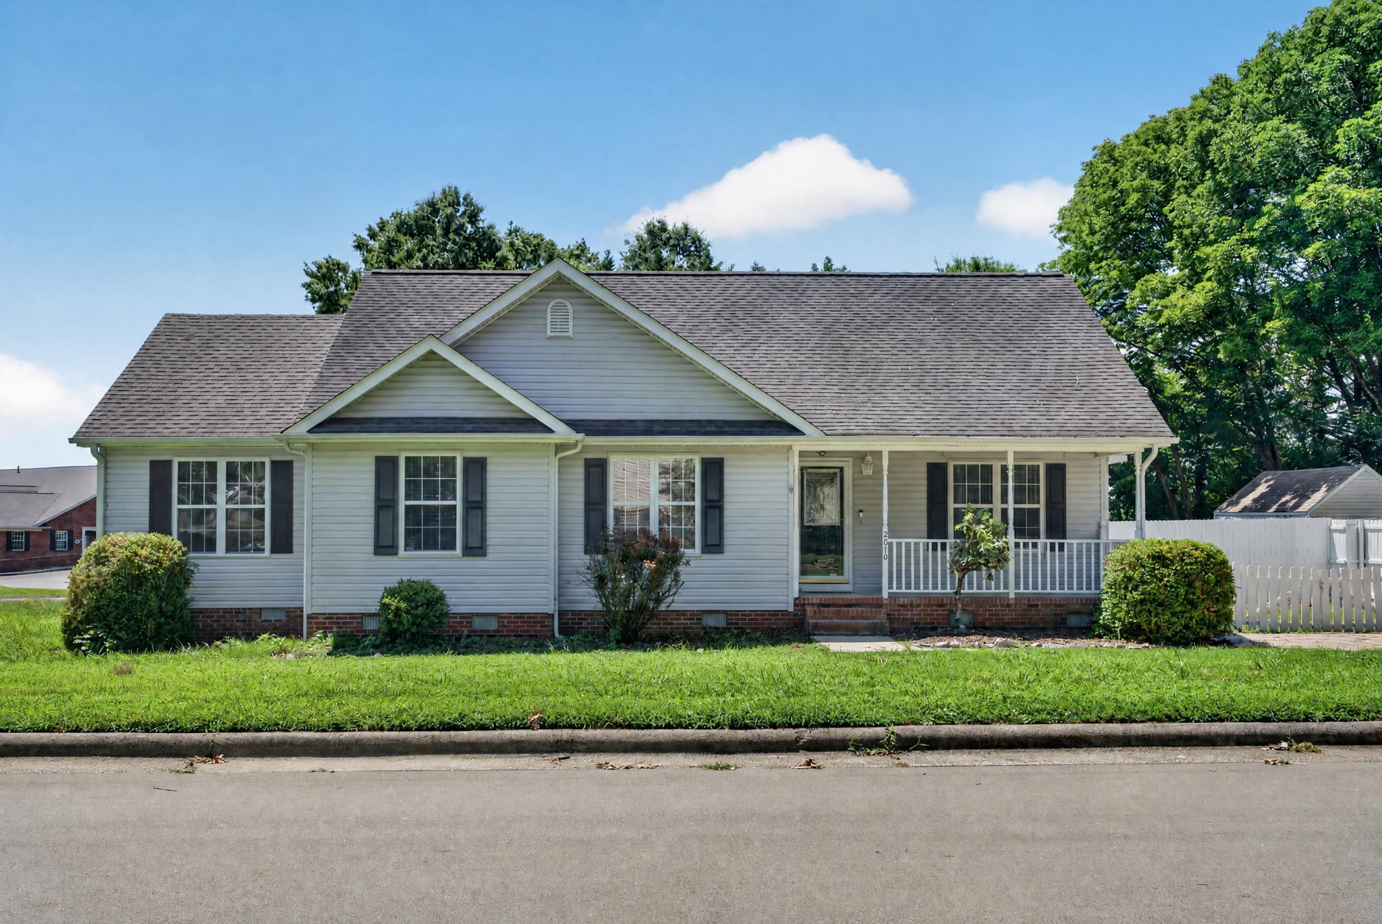
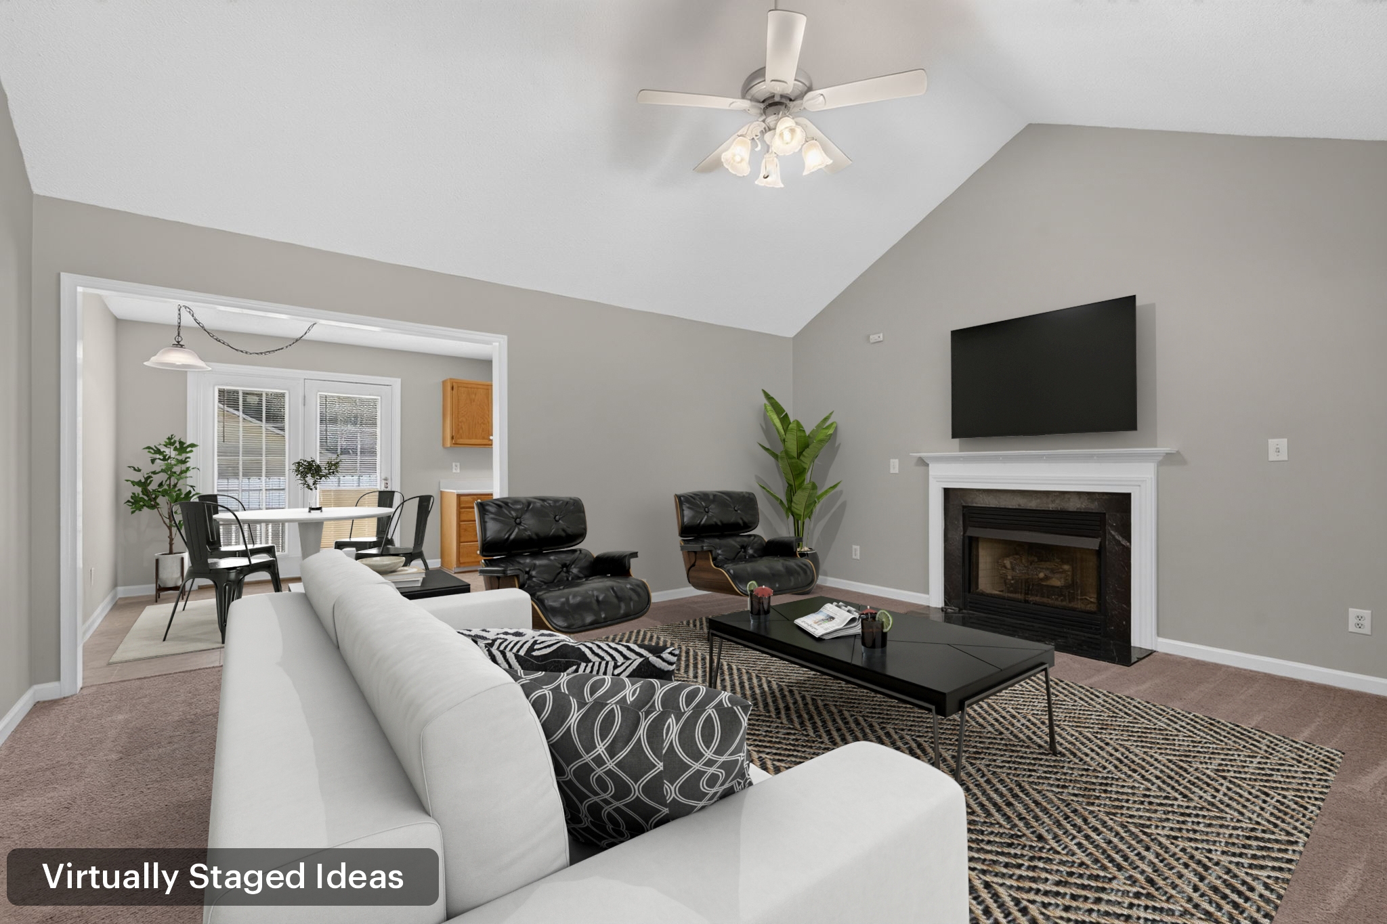
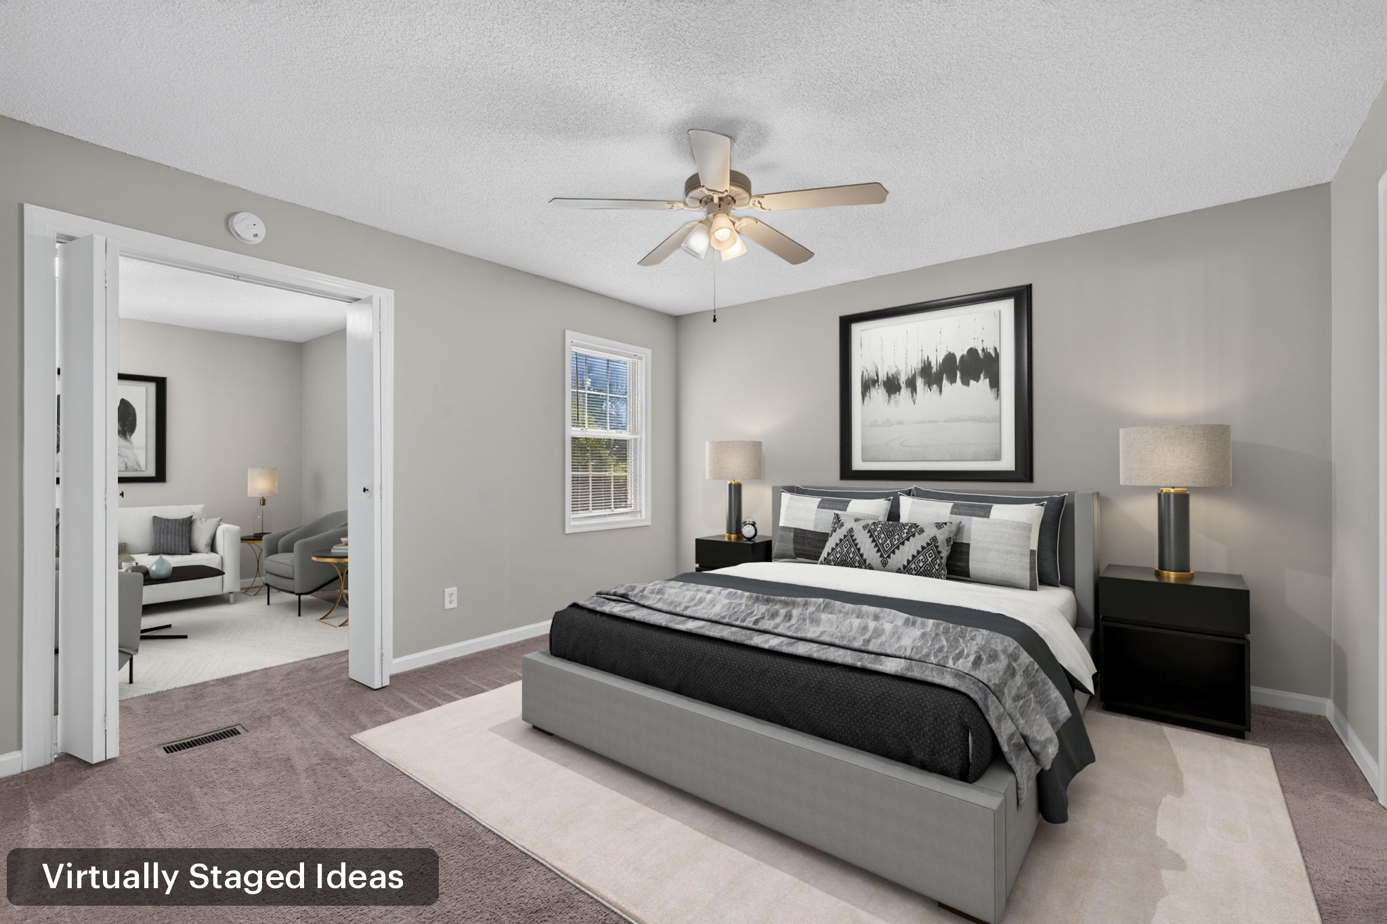
Want to see more? Request the full photo collection or schedule a private tour.
Home Details
- Ranch-style floor plan offering approximately 1,548 square feet of living space
- 3 bedrooms and 2 full bathrooms
- Two additional flex rooms provide options for a home office, sitting room, playroom, hobby room or additional everyday living space
- Primary bedroom features an adjoining sitting room
- Additional flex/playroom connects to another bedroom
- Vaulted living room with fireplace and ceiling fan
- Kitchen with breakfast area and access to the backyard deck
- Newly replaced roof
- New stove, microwave and dishwasher
- Primary bathroom features a double vanity, tub/shower combination and linen closet
- Additional hall linen closet located near the laundry room
- Carpet throughout the main living and bedroom areas with vinyl flooring in the kitchen, laundry room and bathrooms
- Fenced backyard with deck for outdoor enjoyment
- Corner lot with paved two-car driveway
Two Flex Spaces. More Possibilities.
One of the features that makes this home especially versatile is the addition of two flex spaces beyond the home’s three bedrooms.
The room adjoining the primary bedroom creates a natural sitting room, reading space, home office or private retreat. A second flex room adjoining another bedroom offers even more possibilities for a playroom, study area, hobby space or home office.
At-a-Glance
Bedrooms 3 Bedrooms Bathrooms 2 Full Baths Size 1,548 Sq Ft Flex Spaces 2 Additional Rooms Homesite Corner Lot + Fenced Backyard Convenience Minutes from I-40/I-85Convenient Burlington Location
- Minutes from I-40/I-85 for convenient access throughout Burlington and the Triad
- Nearby grocery shopping including Food Lion
- Convenient access to dining, banking and gas stations
- Close to Burlington City Park
- Convenient to downtown Burlington
- Easy access to everyday shopping, services and commuter routes
Moving to the area? Explore: Relocation Guide • Buyer Resources
Why This Home?
- Comfortable one-level ranch floor plan
- Two flex spaces create options beyond the traditional three-bedroom layout
- Vaulted living room and fireplace create a natural gathering space
- Breakfast area connects the kitchen to the backyard deck
- Newly replaced roof adds an important recent improvement
- New kitchen appliances provide an immediate update
- Fenced backyard offers room for outdoor enjoyment
- Corner homesite and paved two-car driveway
- Convenient access to major roadways and Burlington amenities
Ready to see 2610 Eldermont Street in person?
Schedule a Showing Ask a QuestionDetra Cox, REALTOR® • United Realty Group